Intelligently Engineered Master Layouts with Zero Space Wastage
Every home at Prisma Eternia is thoughtfully designed with expansive living spaces, private sundecks, cross-ventilation, and dedicated utility balconies.
Intelligently planned 2 BHK home with optimized cross-ventilation and zero space wastage.
Carpet Area: 729 Sq. Ft.
Bedrooms: 2 Spacious Suites + Living Lounge
Balcony: Scenic Private Balcony
Price: ₹ 55 Lakhs*
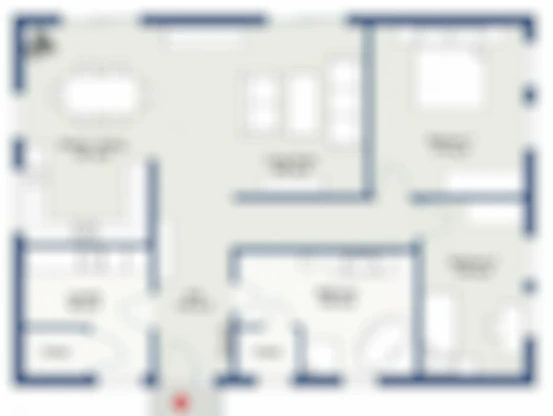
Expansive 2 BHK residence with master bedroom suite, dual balconies, and large dining area.
Carpet Area: 757 Sq. Ft.
Bedrooms: 2 Grand Bedrooms + Dining Alcove
Balcony: Dual Sundeck Balconies
Price: ₹ 56 Lakhs*
Unlock customized flexi-payment plans and exclusive developer launch discounts.